The Flat Roofing Shop
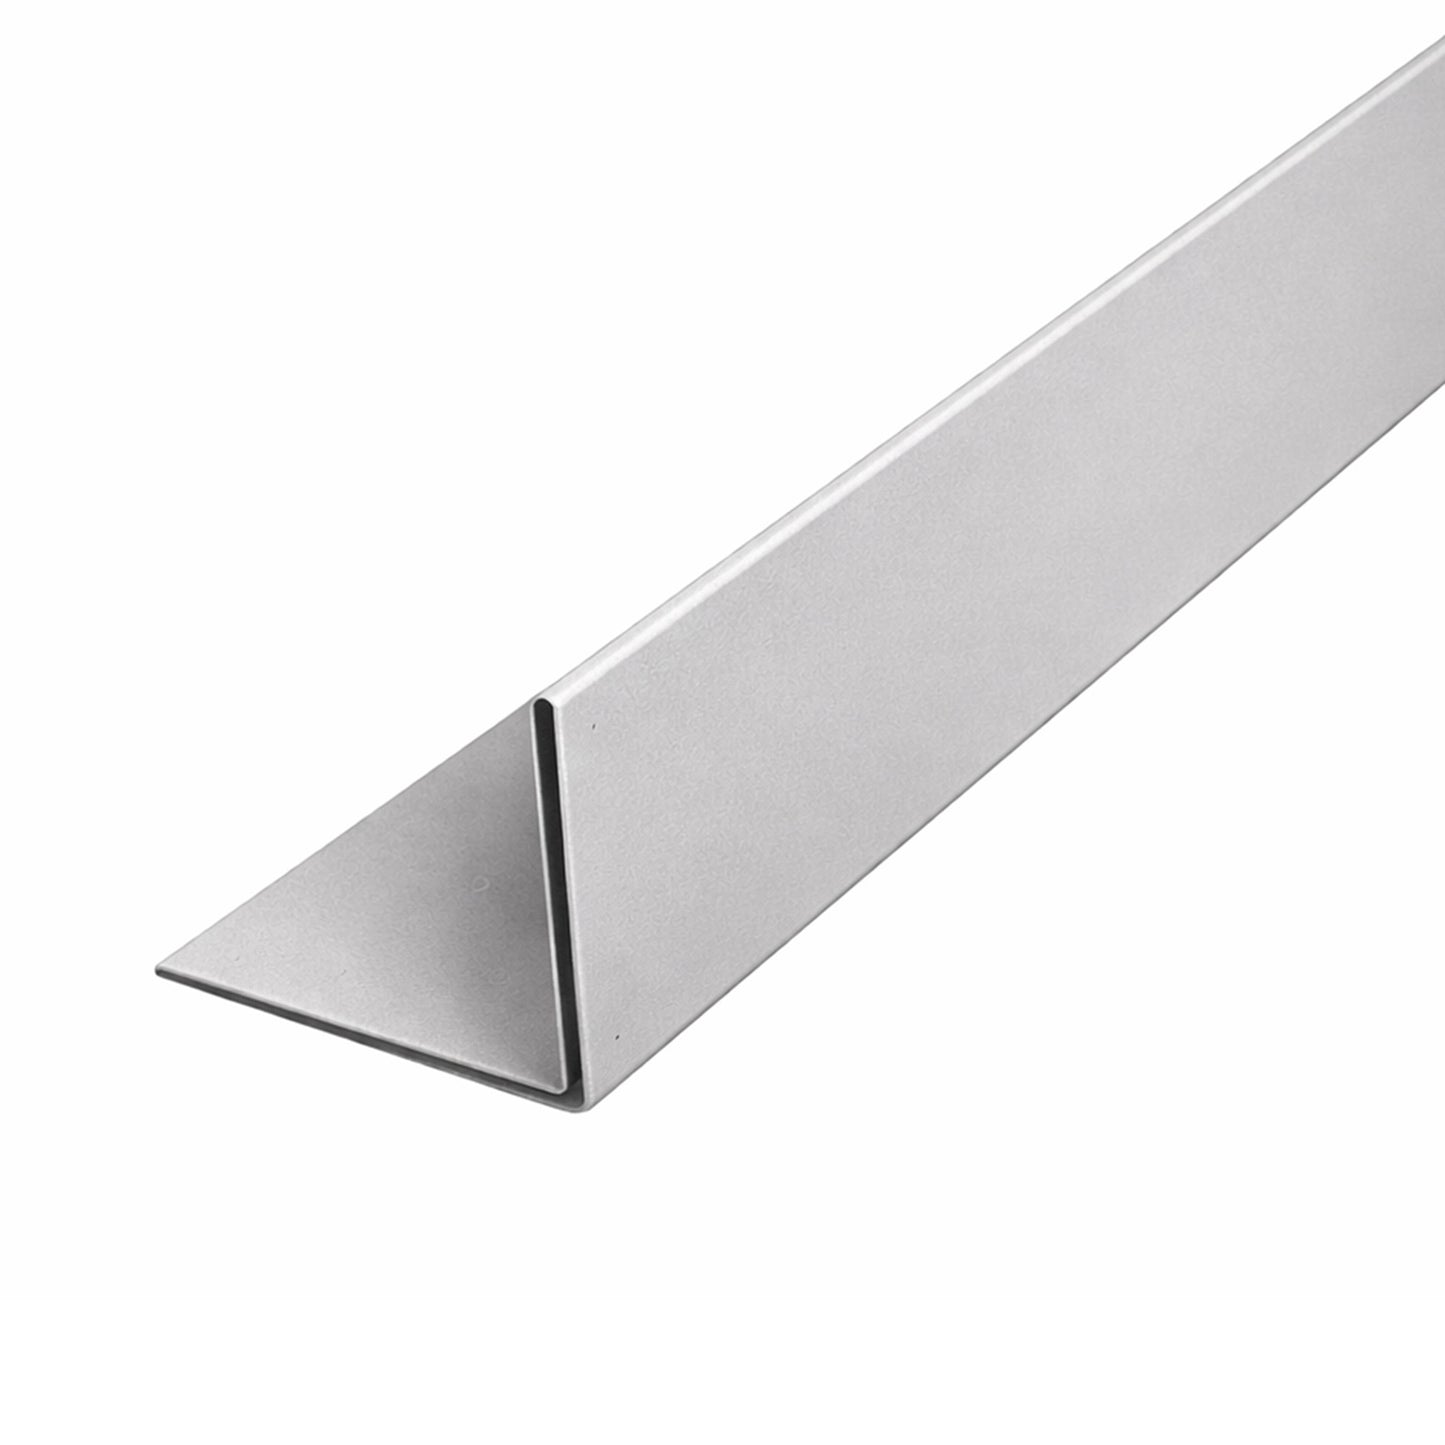
GRP Internal Angle Trim INT/170 – 3m
GRP Internal Angle Trim INT/170 – 3m
Couldn't load pickup availability
Internal base angle trim for GRP wall and upstand junctions.
The INT/170 GRP Internal Angle Trim is installed at the internal junction where the flat roof deck meets a vertical upstand or parapet wall.
It forms the structural internal angle at the base of the upstand, providing a consistent radius and improving laminate performance at this critical stress point.
Compatible with GRPROOF 1010, Flexitec, and standard polyester GRP roofing systems.
Application ▸
- Deck-to-parapet wall junctions
- Base of skylight and rooflight upstands
- Internal vertical upstand transitions
Used in conjunction with the EXT/150 Upstand Capping Trim, which protects the exposed top edge of the upstand.
Why It’s Used ▸
Sharp 90° internal angles create stress concentration within GRP laminates.
The INT/170:
- Provides a formed internal radius
- Reduces stress cracking at deck-to-wall junctions
- Supports reinforcement and wet-out
- Improves long-term durability
It forms the lower structural component of the GRP upstand build-up.
Installation Notes ▸
- Position along the internal deck-to-wall junction.
- Bed with PU trim adhesive before fixing.
- Mechanically secure to the deck only.
- Reinforce over the trim using CSM and base resin.
- Fully encapsulate within the laminate before top coating.
Do not mechanically fix into the vertical wall face.
Specification ▸
- Profile: INT/170 Internal Angle Trim
- Length: 3 metres
- Face Depth: Approx. 170mm
- Material: Hot-pressed GRP
- Colour: Grey
- Compatible With: GRPROOF 1010 & Flexitec systems
Summary ▸
The INT/170 GRP Internal Angle Trim forms the internal base junction between flat roof deck and vertical upstands. Designed to reduce stress and improve laminate performance, it is a core structural detail within GRP roofing systems.
Share